
Now Available
Midland Park, New Jersey
Offered for Sale 2 Rogers Court
Spacious and impressive, this classic center hall colonial offers
nearly 3,000 square feet of living space on a desirable cul-de-sac
in Midland Park. A dramatic two-story entry foyer creates a warm
first impression, while the expansive floor plan provides generous
space for entertaining, everyday living and the opportunity to make
this home your own.
The Heart of the Home
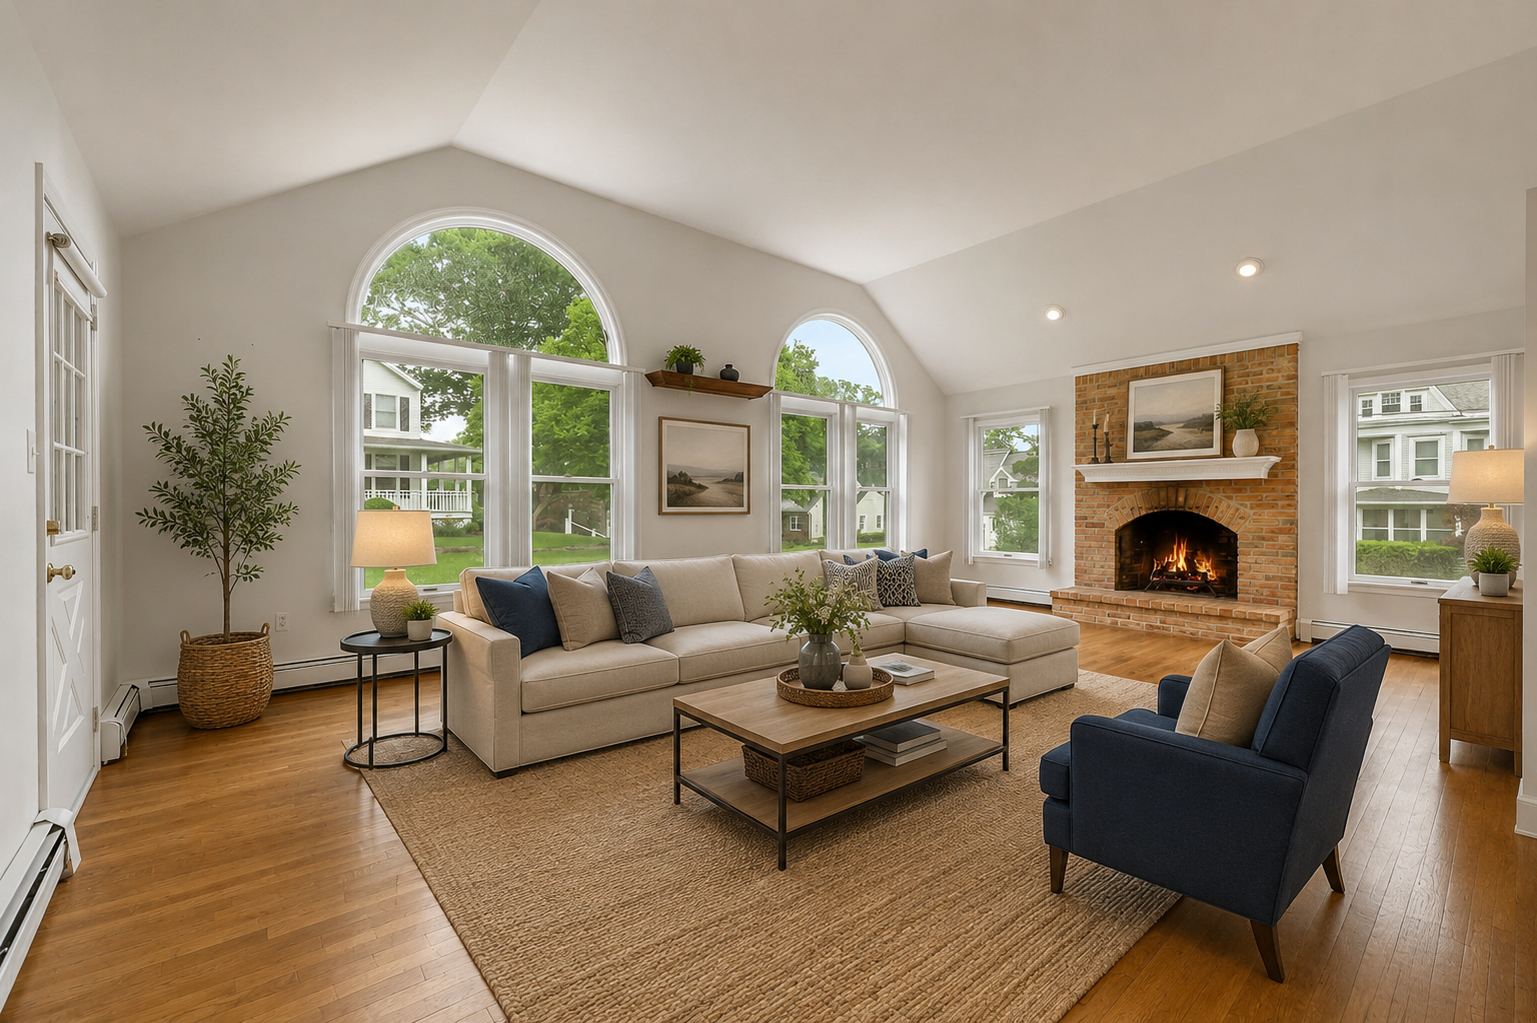
The large kitchen overlooks the property and opens to a stunning
great room with soaring ceilings, a floor-to-ceiling brick
fireplace and abundant natural light. Generously sized formal
living and dining rooms, hardwood floors and an easy flow create
excellent space for gatherings and daily life.
Explore the Property
A full unfinished basement with exceptionally high ceilings spans
the home's footprint. The space offers possibilities for future
finishing, a recreation room, home gym, workshop, storage or other
uses suited to the next owner's needs.
Interested in This Home?
Contact Cheryl Crocitto for additional property information or to
arrange a private showing of 2 Rogers Court in Midland Park.
Spacious
Colonial
3,000 SF
Living Space
1,500 SF
Full Basement
Space, Location and Endless Possibilities
Impressive Great Room
Photo Gallery
A Basement Filled With Possibility
Schedule Your Private Tour
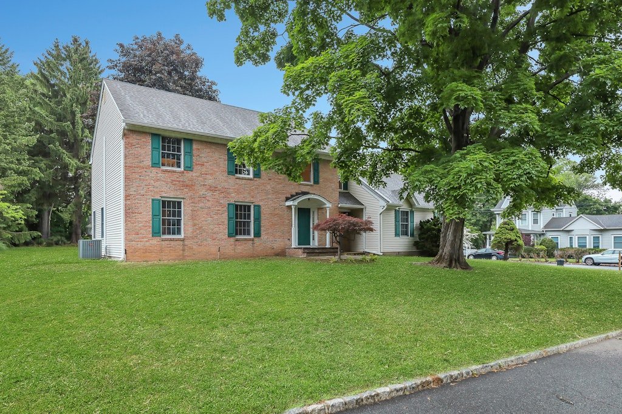
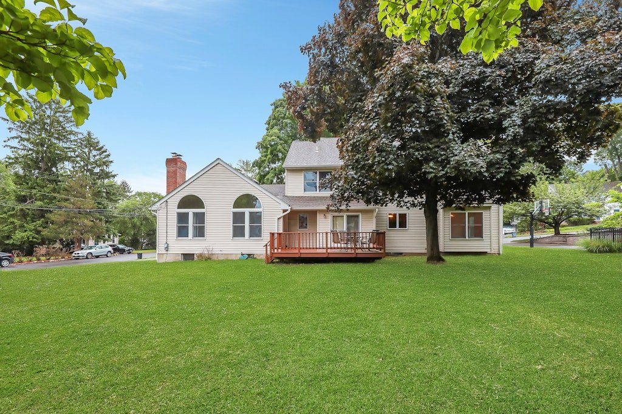
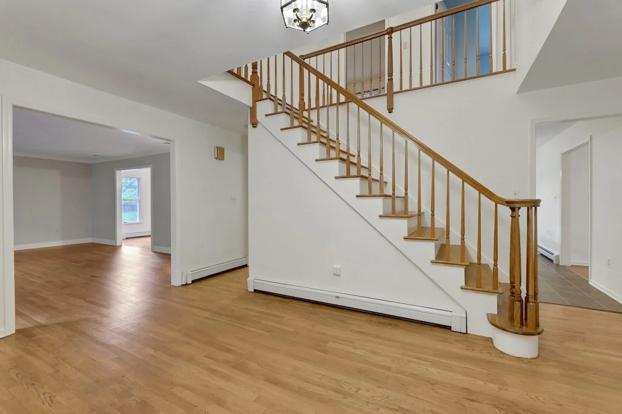
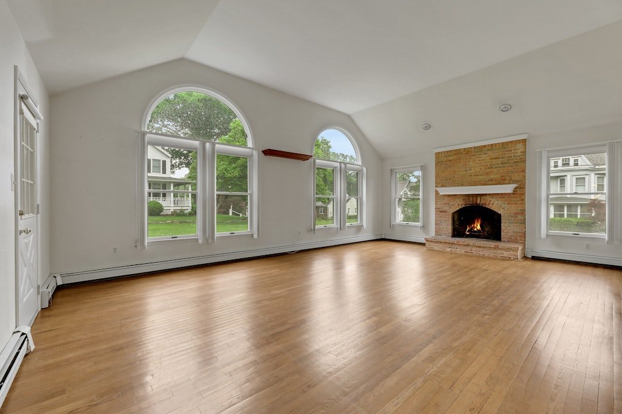
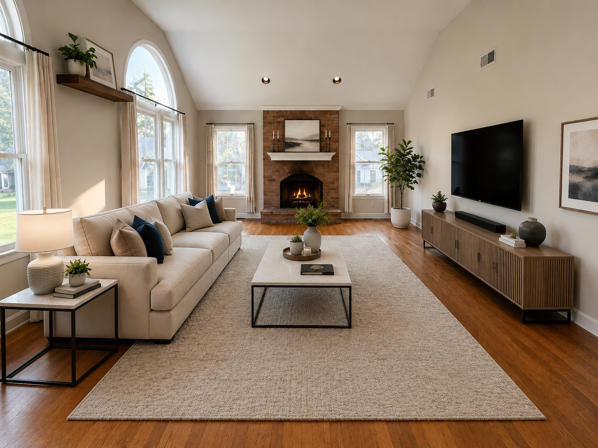
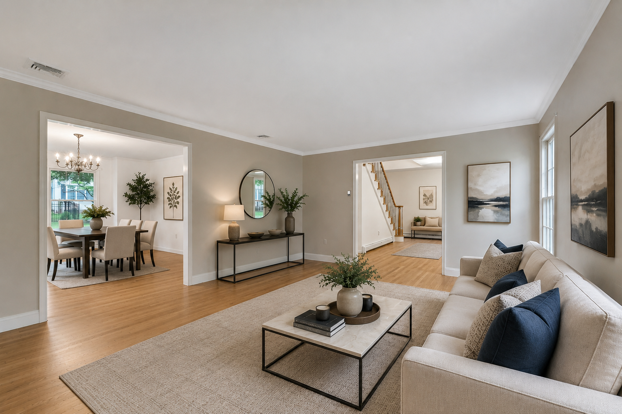
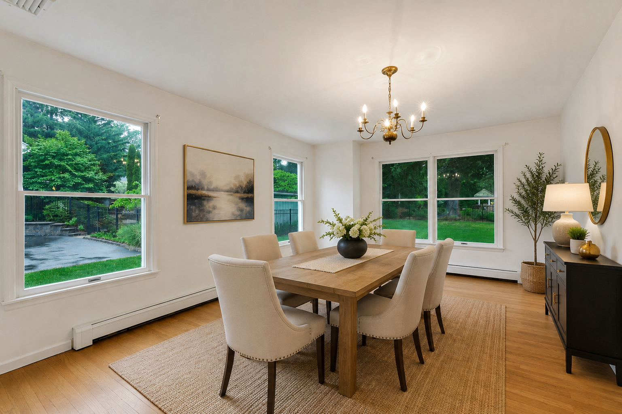
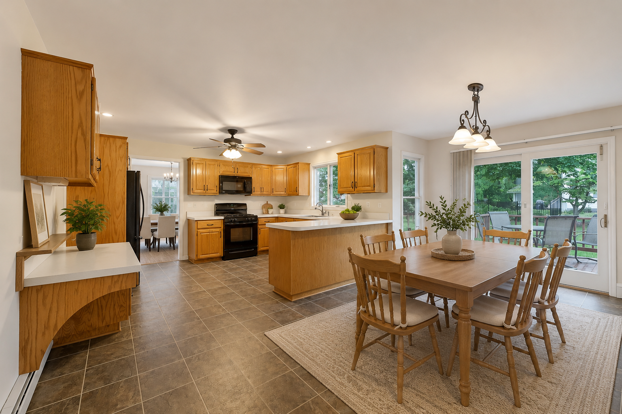
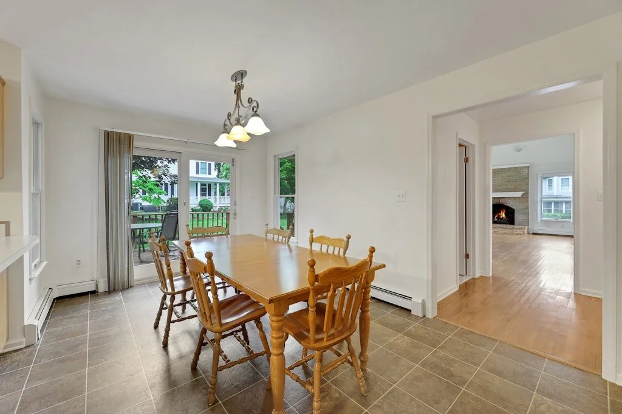
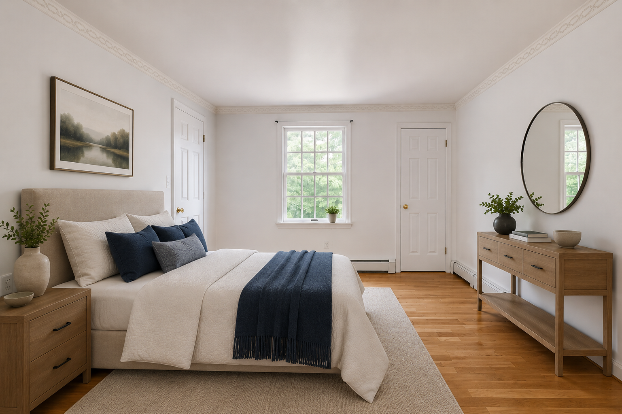
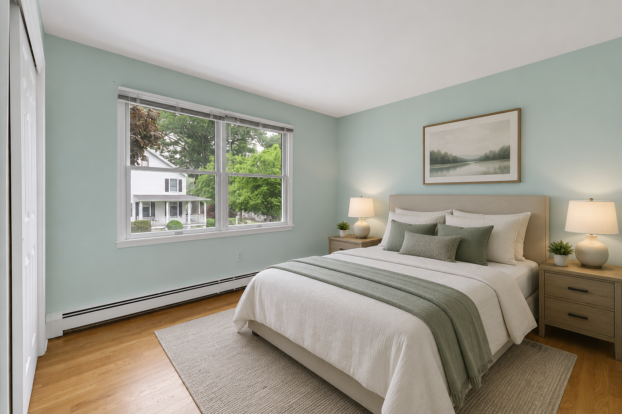
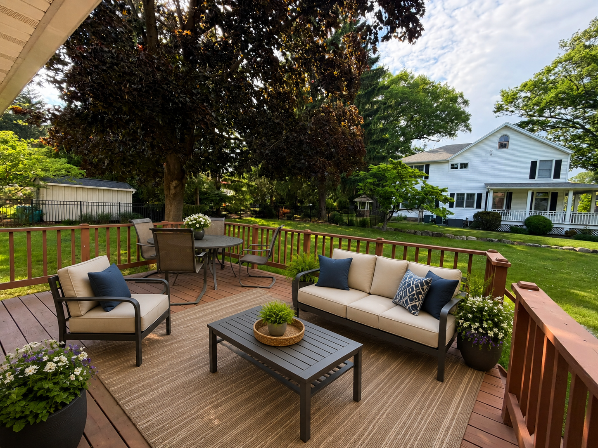
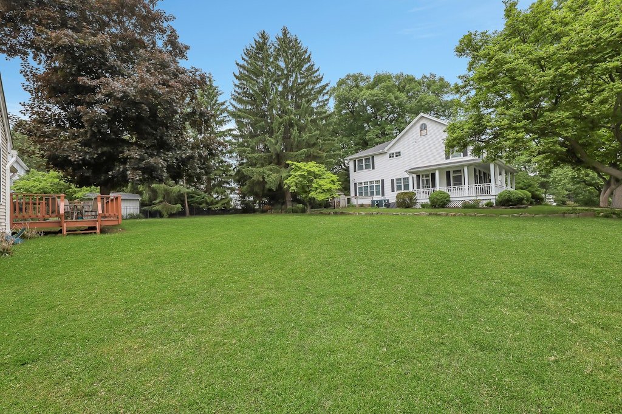
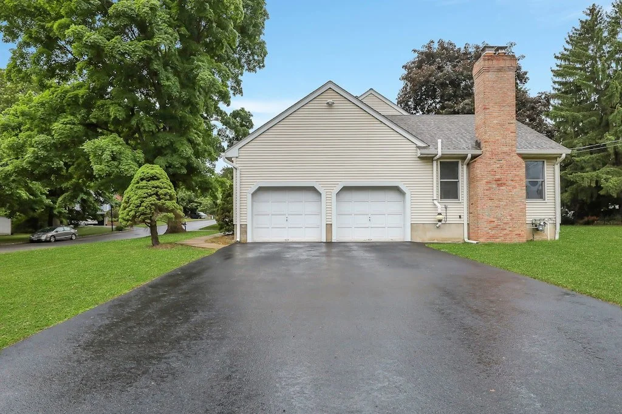
Spacious and impressive, this classic center hall colonial offers nearly 3,000 SF of living space on a desirable cul-de-sac in Midland Park, a charming Bergen County community nestled between Wyckoff & Ridgewood with top-rated schools, parks, shopping, dining & NYC transportation. A dramatic 2-story entry foyer with elegant staircase creates a warm, inviting first impression, while the expansive layout offers incredible opportunity to make this home your own. The main level features generously sized formal living & dining rooms, hardwood floors, and great flow for entertaining & everyday living. The large kitchen overlooks the property & opens to a stunning great room with soaring ceilings, a floor-to-ceiling brick fireplace, and abundant natural light. Upstairs offers 4 spacious bedrooms, including a large primary suite with private bath & 2 closets (1 WIC). A full unfinished basement with exceptionally high ceilings spans the home's footprint, offering endless possibilities for future finishing, recreation space, gym, storage or additional living space. An attached 2-car garage adds convenience & storage. Beautifully positioned on a landscaped property with deck and outdoor space on a quiet street.
Interested?
Contact Cheryl for a privale showing!